Residential
Serenity Residences
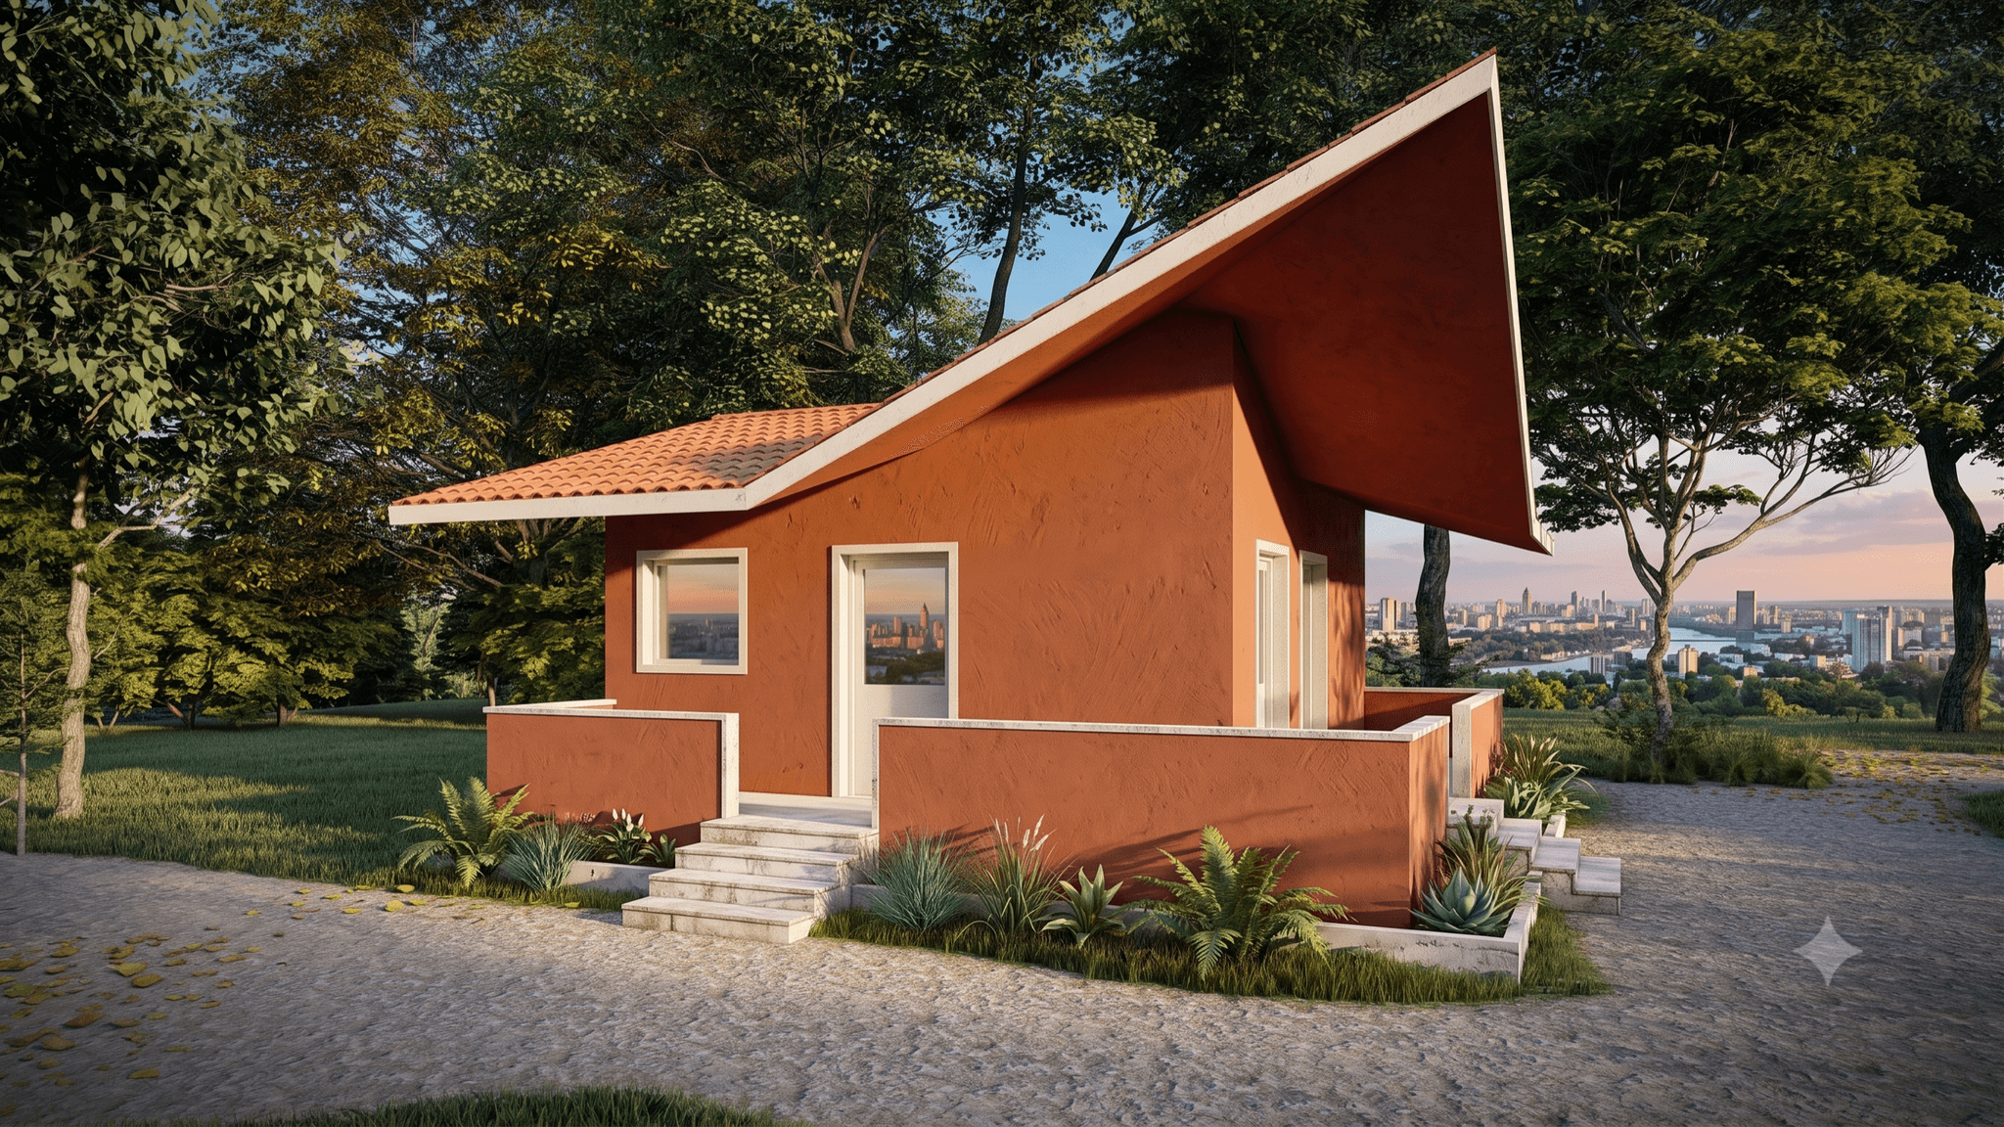
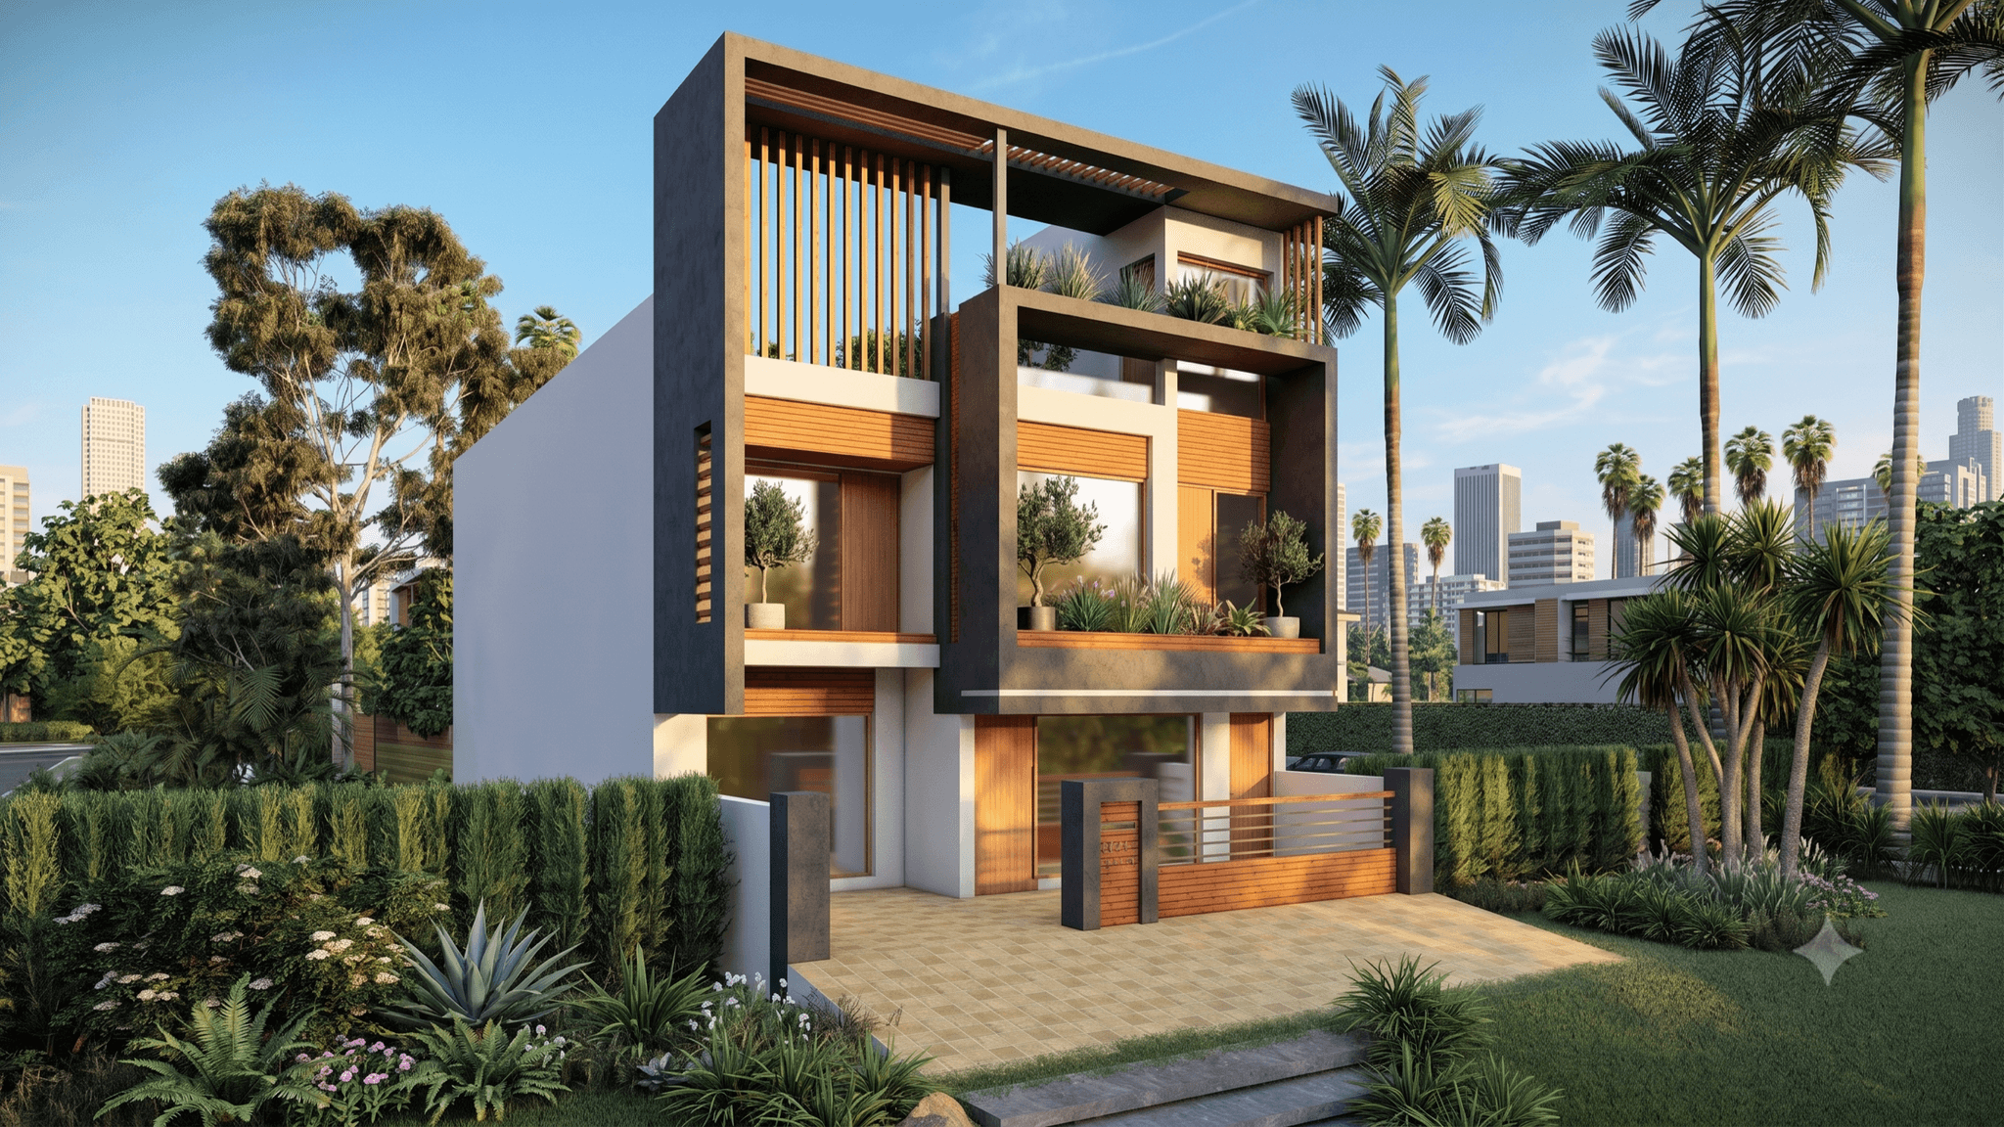
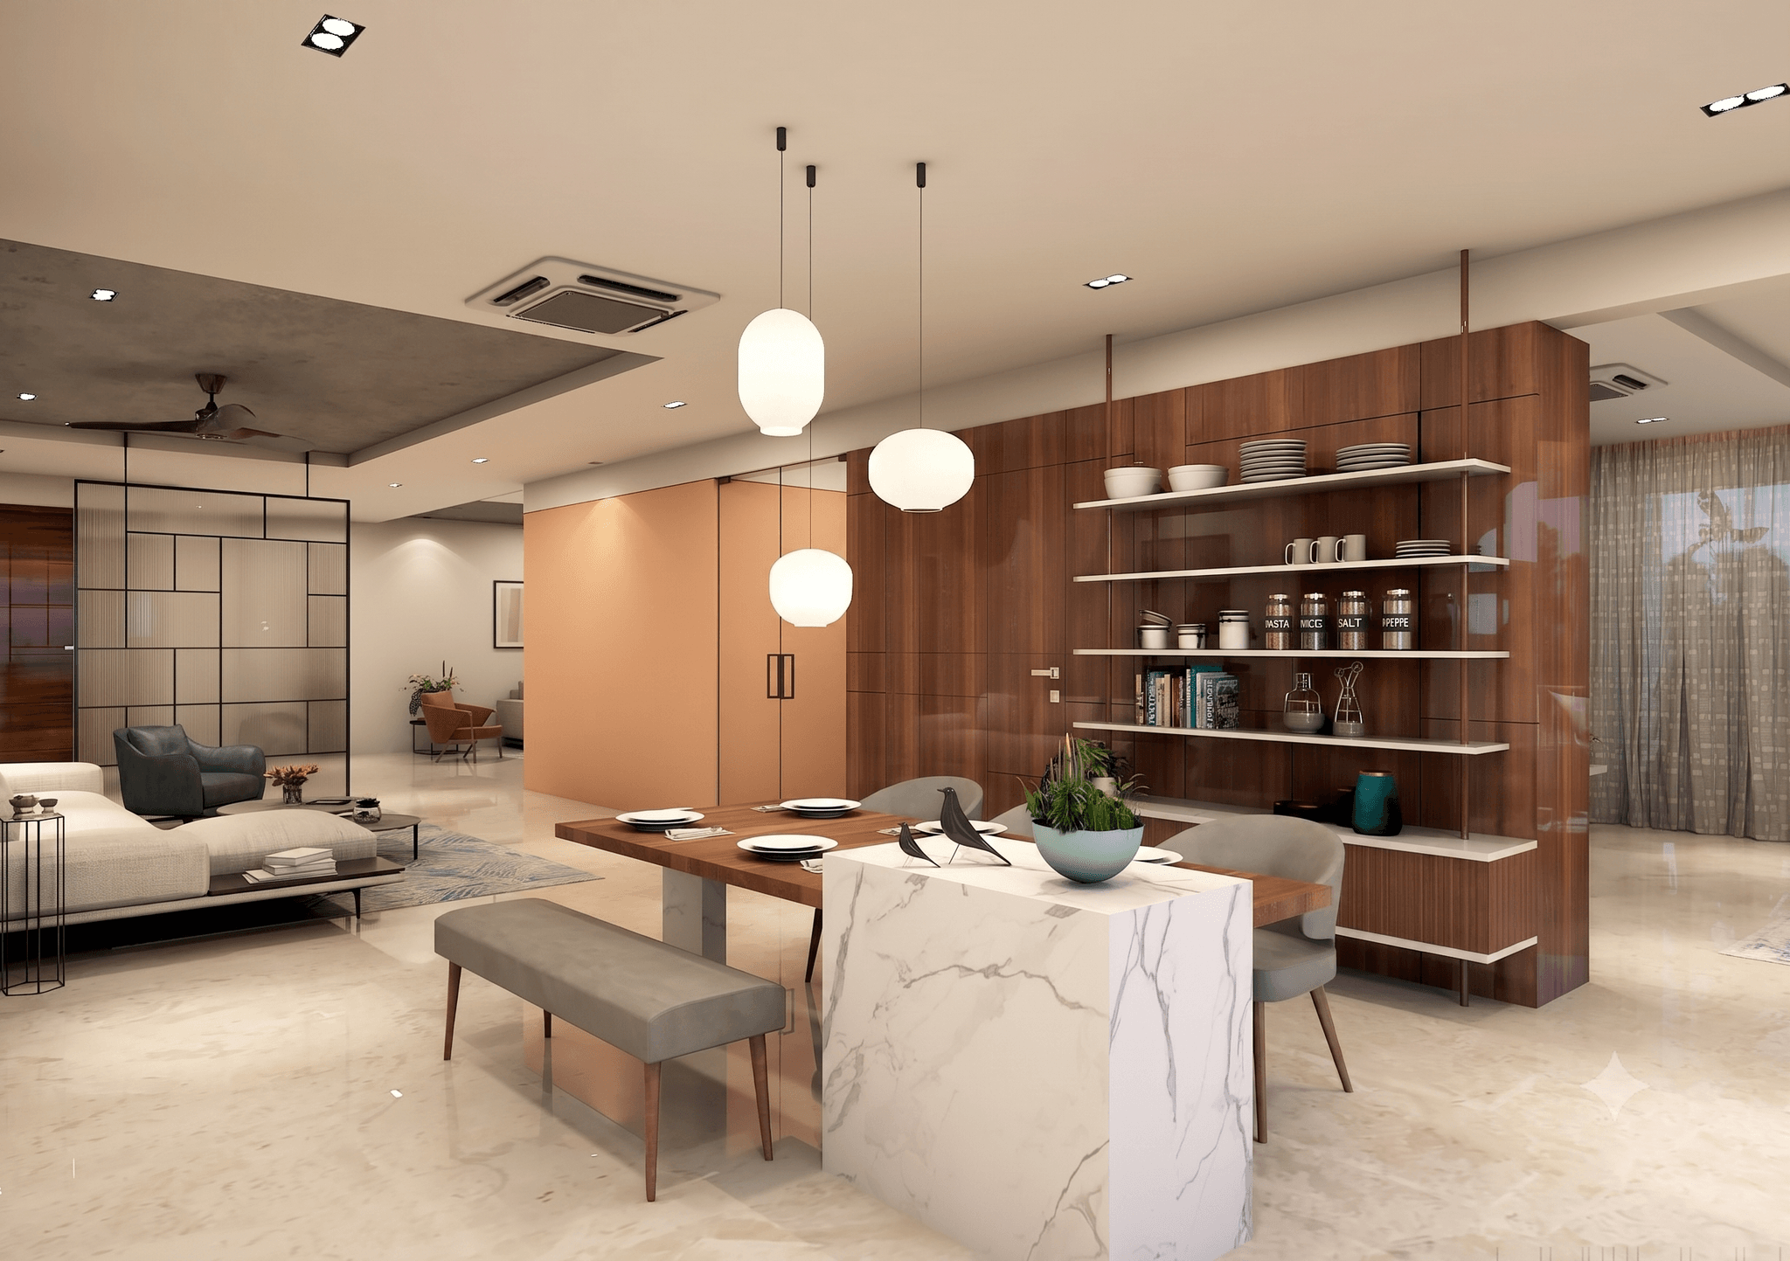
Luxury residential towers integrating biophilic design with panoramic sky gardens every eight floors.
The structural design integrates sophisticated climate modeling to optimize thermal efficiency and daylight harvesting. Through custom parametric shading elements and high-performance glass envelopes, the building minimizes its environmental impact while asserting a compelling architectural identity.
Monograph Gallery